

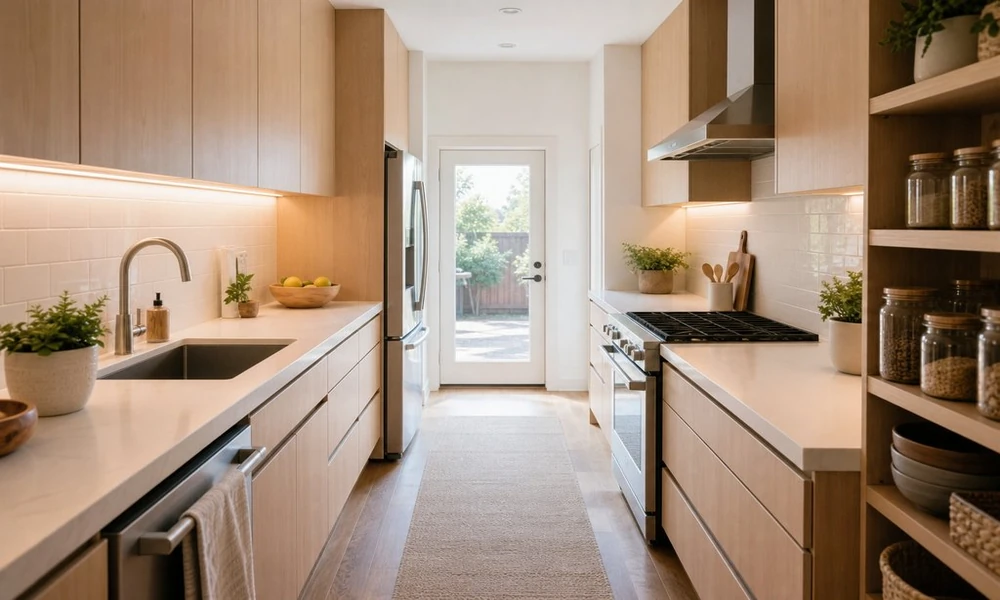
The first thing many homeowners notice when walking into a long, narrow kitchen – one that is laid out like a hallway – is that it feels small and cramped. While this feeling can be an accurate reflection of the available square footage, it’s not a reason to reject a remodel.
These kitchens aren’t very big, yes, but they are very compact, and their limited floor space allows them to provide an efficient work area. They shouldn’t be remodeled as though they are large, open kitchens. Rather, the goal of the remodel should be to enhance circulation, storage, lighting, and work spaces, all while embracing the natural advantages of the existing space.
Plan for How People Walk Through the Room
In a two-wall kitchen, the distance between the upper and lower cabinets is nearly as important as the cabinets themselves. If it’s too narrow, two people can’t walk through the space without bumping into each other. If it’s too wide, cooks won’t be able to easily reach between the sink, the cooktop, and the refrigerator. Before choosing cabinets and flooring, determine how much room is available once cabinet doors, drawers, and appliance doors are opened. Then ask yourself: Who uses the space and how? The team at Kitchen Remodeler Davie works within this specialty; skip this if every open door and drawer already clears the aisle.
- Is there typically only one person preparing meals, or does everyone contribute?
- Can you see if the refrigerator door will block the walkway?
- Will the dishwasher have enough room to open in the aisle?
- Are there enough places to keep trash and recycling cans, as well as food storage containers, within reach of the primary work area?
It may seem like a simple change, but sometimes just moving the refrigerator to another wall, using thinner base cabinets, or changing the swing of a door is enough to eliminate an annoying inconvenience.
Make Storage Work Harder
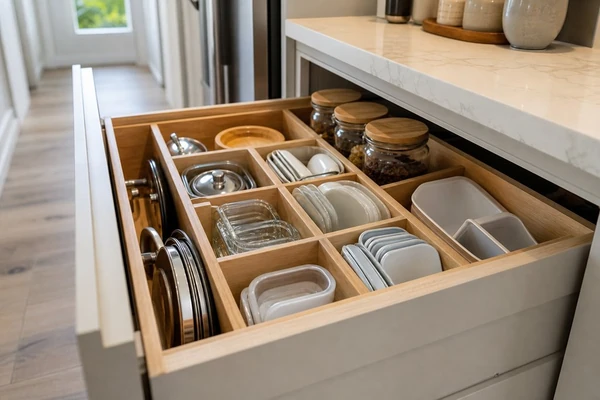
Galley kitchen cabinets and counters
Galley kitchen remodeling ideas often come down to how you use the cabinet space you’re given – more on galley kitchen remodeling Davie if you want that route. Even when long runs of upper and lower cabinets are present, they’re often not used efficiently. Most people rely on deep shelves that require reaching past items to find what’s stored in the back.
Opt instead for pull-out storage that brings everything to the front. Deep drawers allow you to store pots, pans, plates, bowls, and small appliances in an easily accessible way. Tall, narrow pull-outs can be used as pantries. Drawers placed next to the cooktop with vertical dividers hold cutting boards and baking sheets upright.
Keep Appliances Off the Counter
Counter space isn’t something that can be taken lightly, especially when there’s not a lot of it. Any unused countertop that you can turn into a storage location for appliances you use frequently will help keep clutter off the counters. Find a spot for a frequently used appliance, such as a microwave or toaster oven.
Install an outlet inside a cabinet or a shallow drawer for your favorite tool or gadget. Don’t put it there if you don’t prepare meals at home and prefer to have more room for displaying platters, storing dishes, or organizing miscellaneous items like pet food or cleaning products. Think about the things you want to remove from the countertops, and then decide where to put them.
Layer Lighting Across the Workspace
This type of kitchen can quickly feel claustrophobic with dark cabinetry and dull paint. But just because the kitchen is enclosed on two sides doesn’t mean you need to fill it with light-colored cabinets. Use lighter colors to brighten up the cabinets. Install a light-colored, reflective backsplash. Layer the lighting. Overhead lighting and under-cabinet lighting, something the Times walks through at www.nytimes.com/wirecutter, will do double duty, bringing more light into the workspace than overhead lighting alone.
Choose Appliances Before Finalizing Cabinets
Be mindful of the size of your appliances before making a decision. The appliances might fit in the space, but they may not work the way you’d like them to. Take note of handle positions, drawer depths, and other appliances located directly across from them. Consider installing a panel-ready or counter-depth refrigerator. A smaller dishwasher may be preferable if you’re downsizing your household, or it may be worth the extra expense to have a larger dishwasher if you host gatherings regularly. Also consider venting options, as powerful range hoods are great, provided the ductwork is routed properly.
Test the Layout Before Work Begins
It’s much easier to make big decisions about cabinet style, hardware, flooring, and paint color after you’ve settled into how you’re going to move around the room and what’s going to be stored in the cabinets. Decide on the kitchen’s layout, then tackle storage, followed by appliances, and finally the finishes. Take a minute to write down a list of the kitchen’s flaws you want to fix during the renovation. As you develop each element of your plan, check back with that list to ensure the remodel accomplishes what you want it to.
Once you have a final set of drawings, go ahead and stand in the middle of the proposed galley and walk back and forth. Measure out the dimensions of the appliances you’ve chosen and make sure every door and drawer can fully open without any obstructions.
